Bridging the Gap: The CAD Advantage
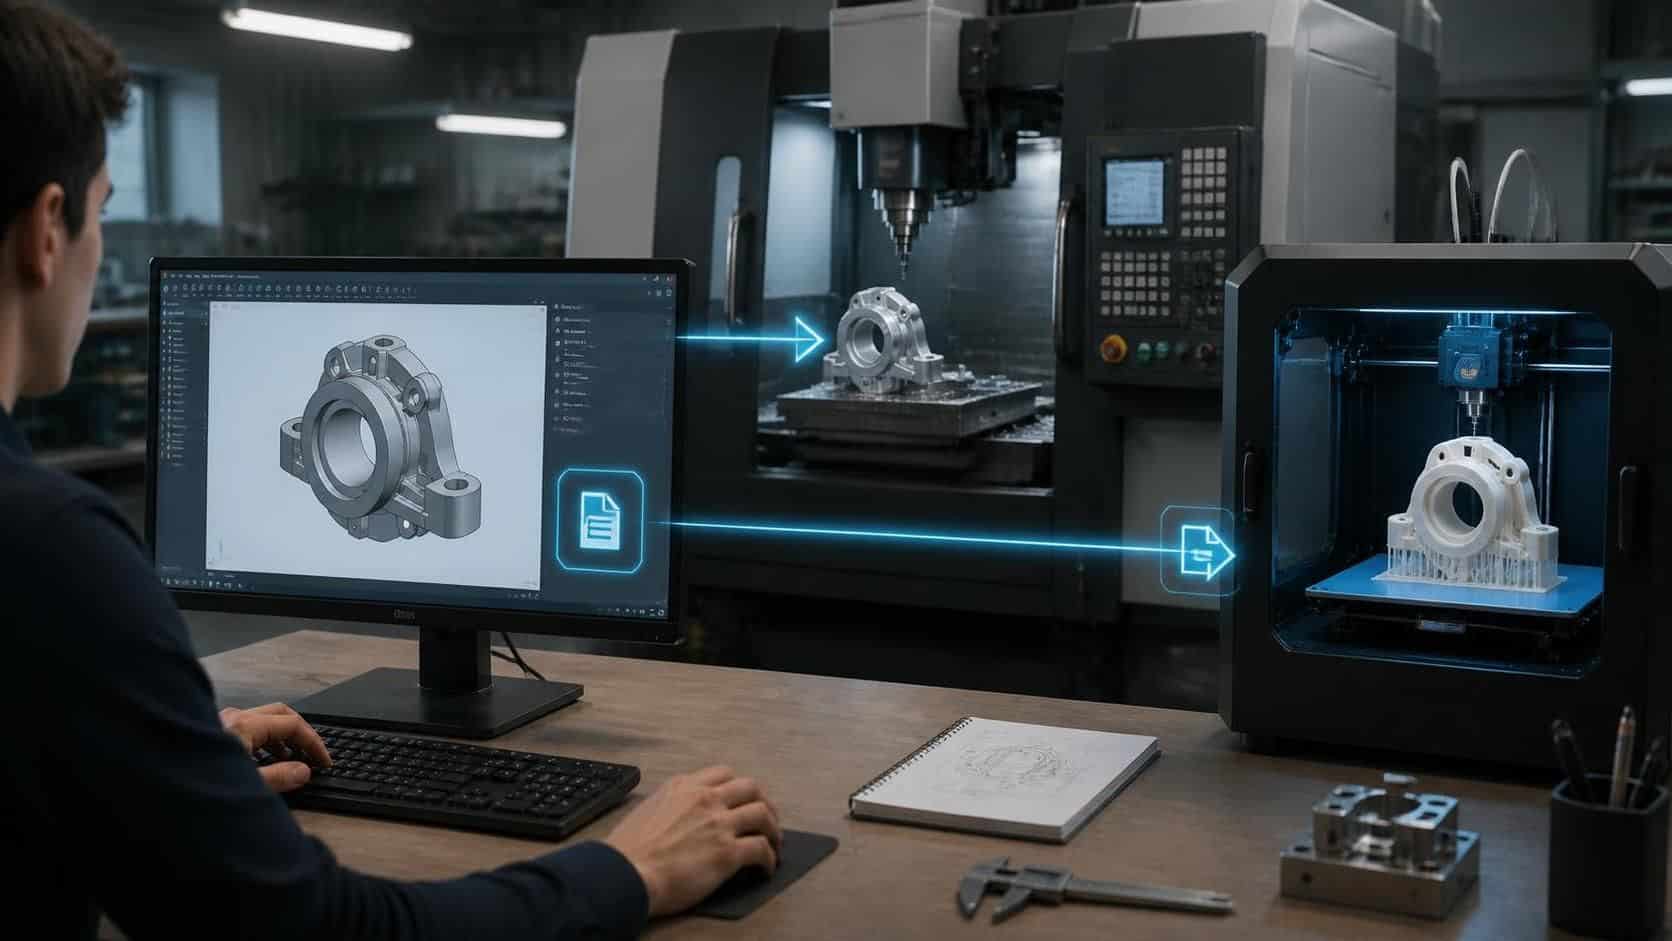
CAD for 2D and 3D modeling helps you go from an idea to a build faster, with fewer mistakes and clearer files for your team. If you’re designing products, buildings, or parts, CAD lets you create, change, and test work in a digital space before anything is made. Most importantly, CAD bridges design and production. Your models can directly support manufacturing like CNC machining, 3D printing, and assembly planning.
What CAD Does for You (Fast, Accurate, and Easy to Adjust)
CAD helps you create precise drawings and models. With it, you can plan clearly, spot errors early, and update designs without starting over.
Here’s what you gain when you use CAD for 2D and 3D modeling:
- Better accuracy for technical drawings
- Clearer visualization for product reviews
- Faster edits through parametric modeling
- Easier sharing with teams and stakeholders
- Digital outputs that support manufacturing workflows
If you want a strong foundation in CAD basics, Autodesk’s overview is a good starting point:
https://www.autodesk.com/solutions/cad
Why 2D CAD Still Matters for Clear Documentation
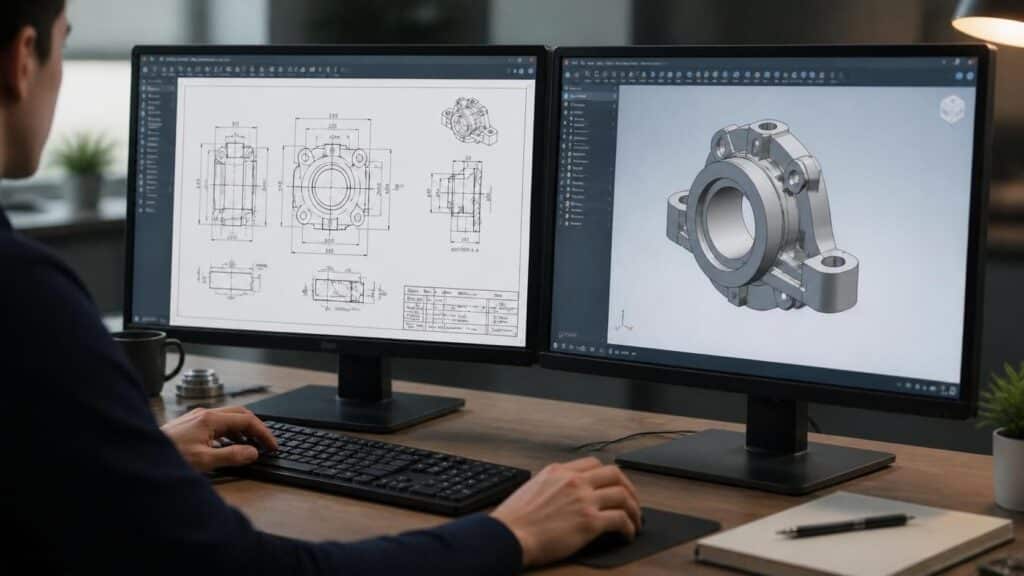
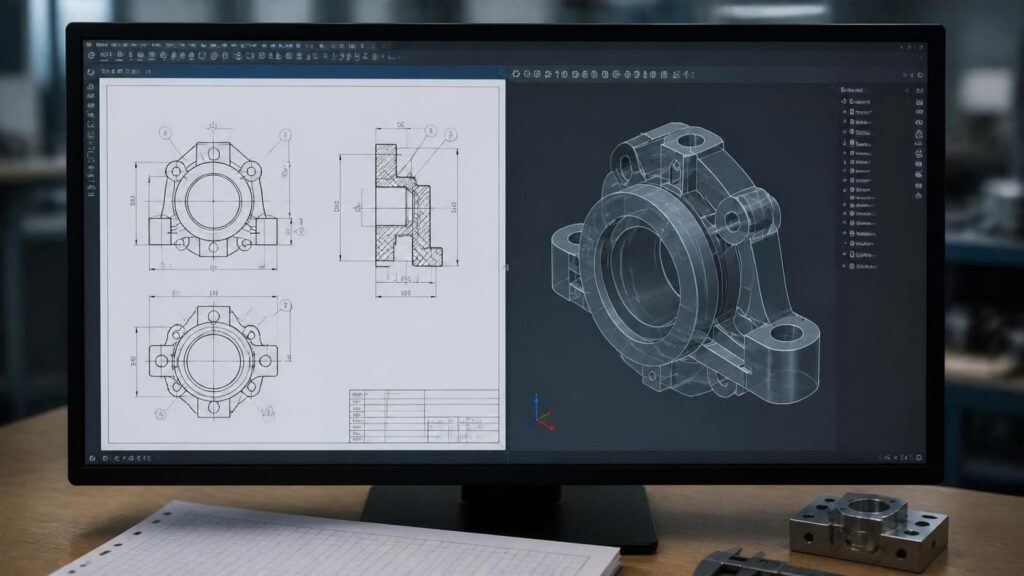
2D CAD is best for detailed technical drawings. It’s how you produce plans, elevations, sections, and schematics that others can build from.
When your 2D files are accurate, fewer things get misunderstood during production. That means fewer reworks and less wasted time.
Why 3D CAD Moves Your Ideas From “Concept” to “Real”
3D CAD brings your design to life. You can rotate models, check fit, and review the design from any angle.
3D also helps you test how a product might work. You can run checks for form and function before you spend money on physical prototypes.
For a practical explanation of how 3D modeling helps teams, see this Autodesk guide:
https://www.autodesk.com/solutions/3d-design
How CAD Streamlines the Design Process
CAD saves time because you can iterate quickly. Instead of redrawing from scratch, you adjust what’s already there.
Many CAD tools also use parametric design. That means when you change a key dimension, related parts update automatically.
This matters if you work with a team too. CAD makes it easier to share one source of truth, track changes, and review progress.
Bridging Design and Production (The “Digital Thread” Benefit)
CAD connects design files to manufacturing. Once the design is ready, you can use the model to guide production steps like:
- CNC machining
- Additive manufacturing (3D printing)
- Assembly planning and documentation
- Bills of materials (BOMs)
In plain terms: your design doesn’t stop at the screen. It becomes usable production data.
For a look at manufacturing workflows that rely on design data, this overview from Siemens is helpful:
https://www.siemens.com/global/en/products/software/plm.html
A Simple Step-by-Step Workflow to Use CAD for Production-Ready Output
Use this workflow when you want practical results, not just pretty drawings.
- Start with your goal (what you’re building and who will use it).
- Create your core 2D layout for dimensions, views, and documentation.
- Build the 3D model using those 2D references to keep everything consistent.
- Check fit and details by rotating the model and reviewing key parts.
- Update fast when you find issues, so the final design stays aligned.
- Export production files (as needed for your process like machining or 3D printing).
- Create the final package: drawings, BOM, and assembly notes.
This workflow helps you reduce errors and shorten the time from design to production.
Cost and Time Savings You Can Actually Feel
When CAD is used well, it reduces costly mistakes. You catch problems earlier, so you spend less on rework and scrap.
It also speeds up decision-making. Teams can review designs sooner because the files are clear and easy to share.
The Future: AI and VR/AR Will Make CAD Even Faster
CAD is moving toward smarter tools. AI can help with faster design setup and generative ideas. VR/AR can make reviews more realistic by showing full-scale designs in a virtual space.
If you want an accessible look at where CAD is heading, this general technology overview from Autodesk canhelp:
https://www.autodesk.com/solutions